Luxurious Fort Collins Retreat
Main-Floor Living.
Walkout Basement to Your Private Oasis.
List Price: $950,000
1431 Cactus Court
4 Beds | 4 Baths | 4,266 SF | 2 car Attached Garage | 0.28 Acres
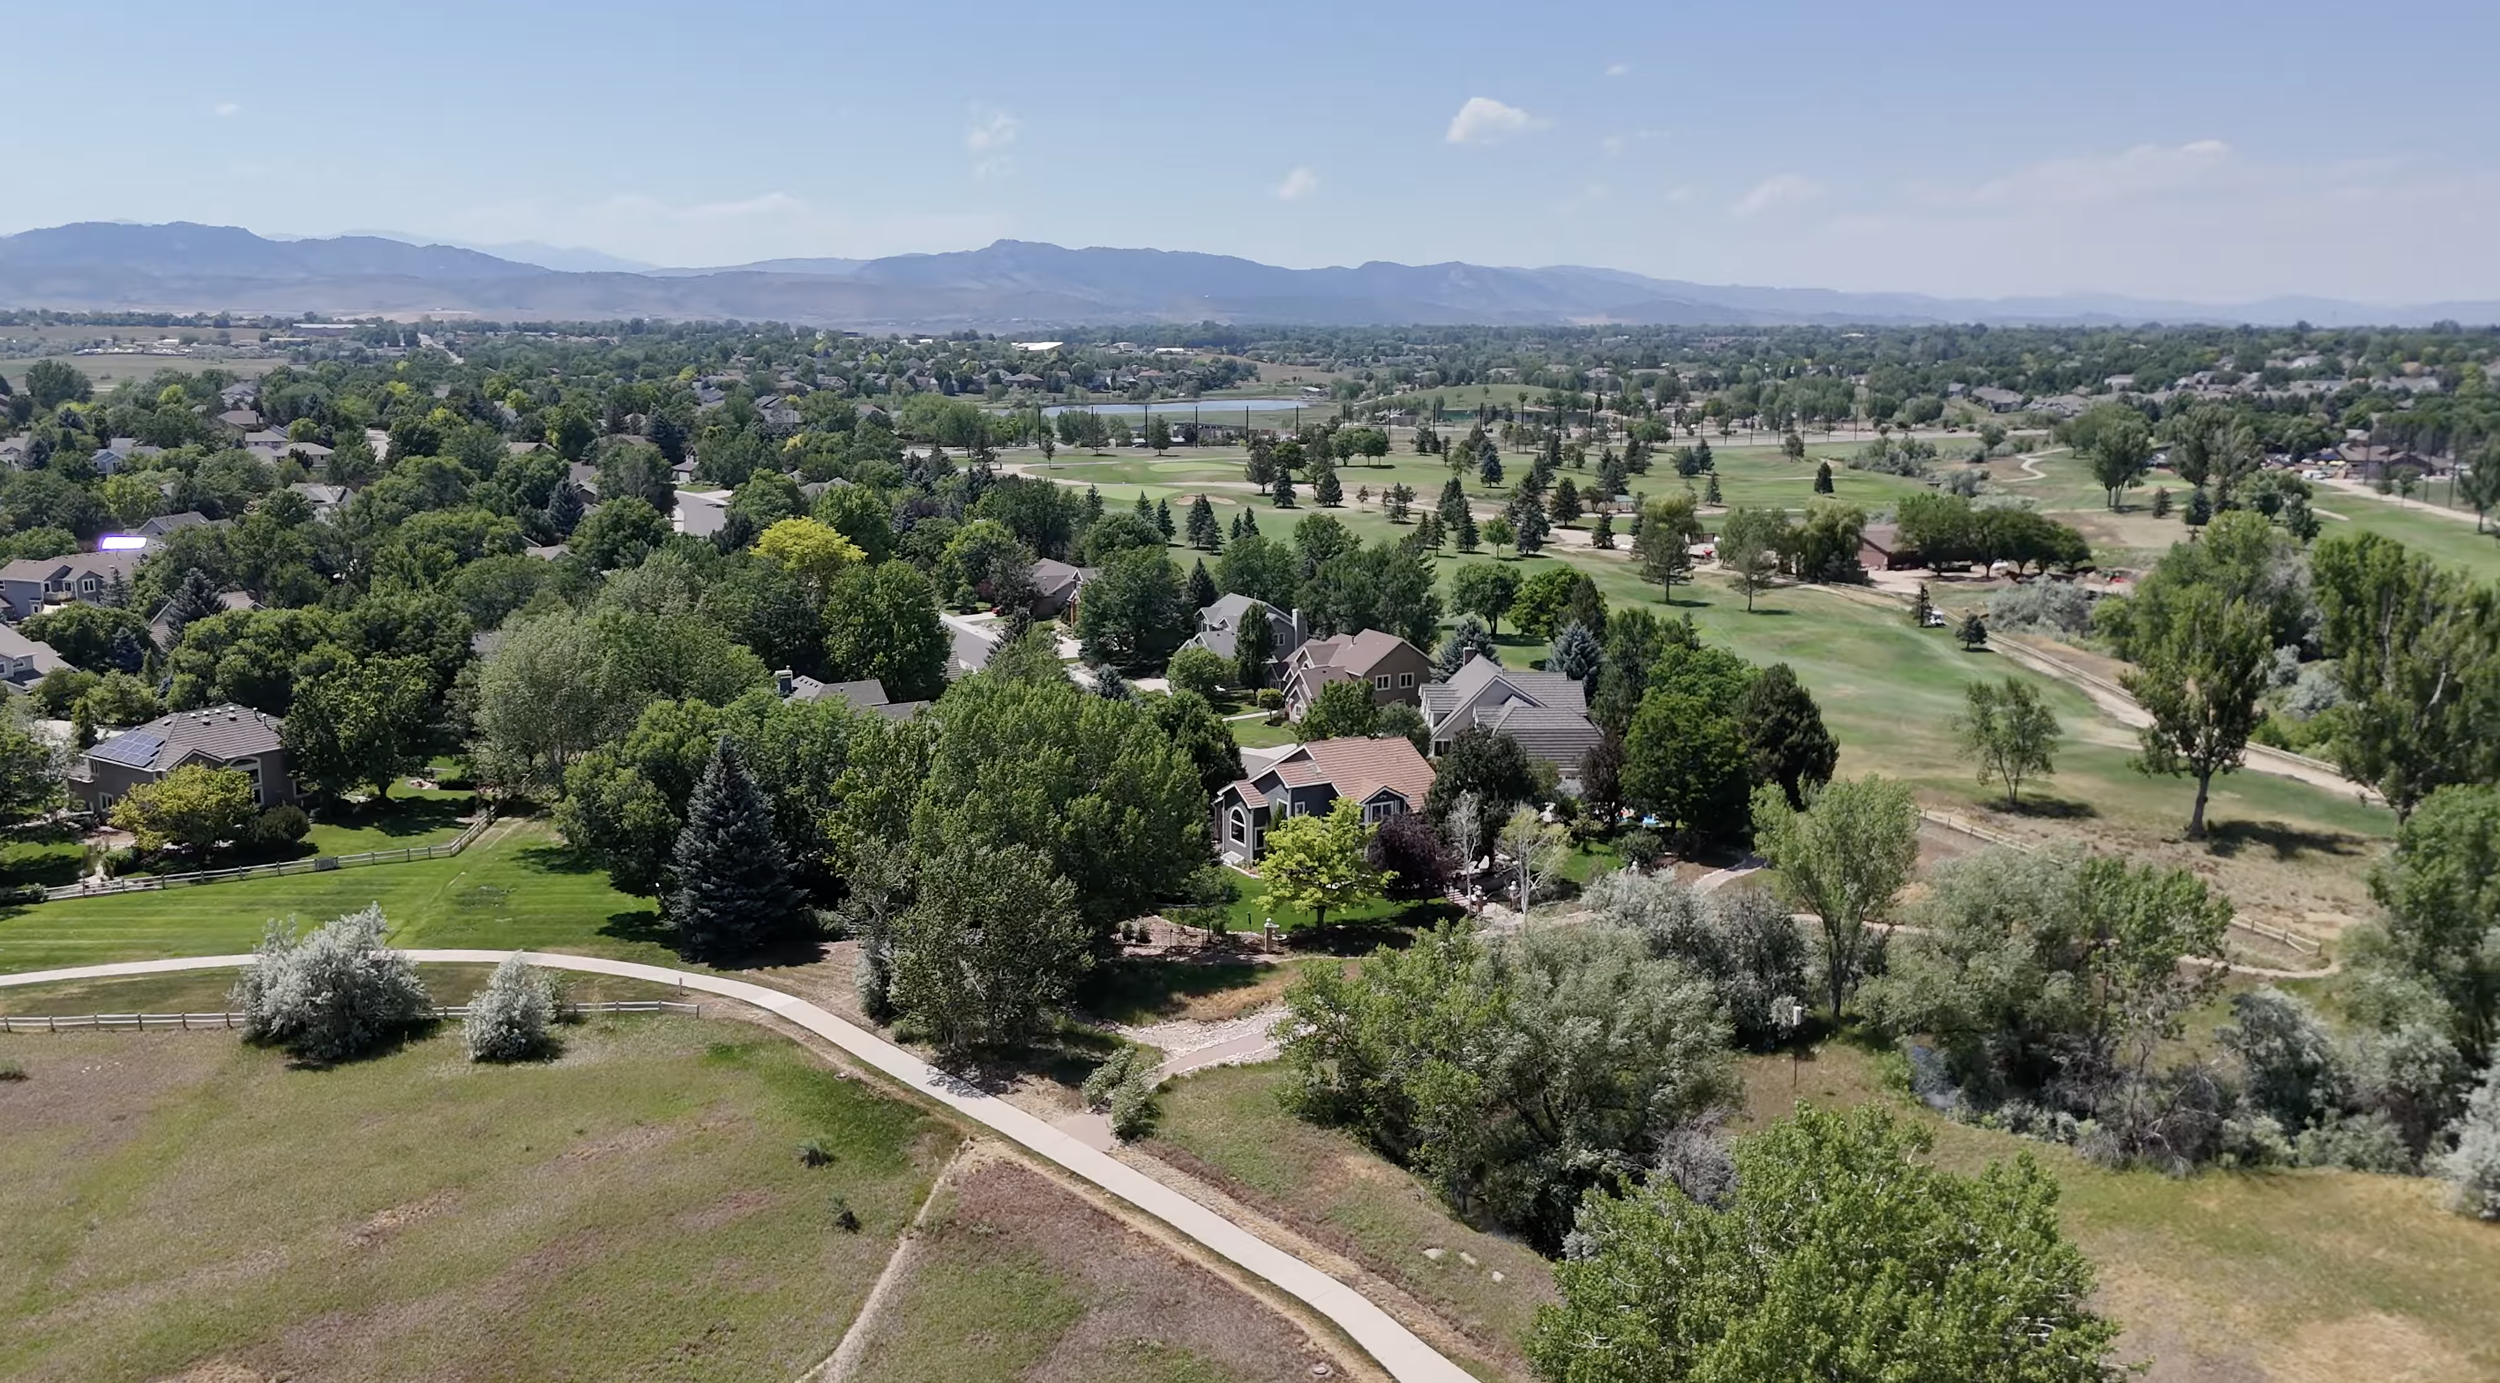
Welcome to your dream home at 1431 Cactus Court, beautifully situated in the highly desirable Paragon Point neighborhood adjacent to the Southridge Greens golf course. This stunning residence is flooded with abundant natural light and offers an exceptional sense of privacy. The inviting living room serves as the heart of the home, featuring a striking floor-to-ceiling gas fireplace perfect for cozy Colorado evenings.
Relax and unwind in the fully remodeled main-floor primary suite, masterfully crafted by ABD, which boasts elegant bamboo flooring, two generous walk-in closets, and a luxurious five-piece bath. Outdoor entertaining is an absolute delight on the updated composite deck, complete with a beautiful pergola and a convenient plumbed-in gas line for effortless grilling. From the deck, a unique spiral staircase leads down to a second outdoor living space and a walkout, garden-level basement.
The partially fenced yard is surrounded by gorgeous mature trees and backs directly to a tranquil community walking trail, extending your sense of space and nature. Major practical updates provide wonderful peace of mind, including a freshly painted exterior in 2016 and a durable Class IV roof installed in 2019.
Beyond your private oasis, the neighborhood offers incredible amenities, including tennis courts, scenic walking trails, a refreshing community pool, and a play area. With easy access to the Power Trail, this location is a dream come true for outdoor enthusiasts looking to embrace the active Colorado lifestyle. Don't miss your chance to experience this remarkable and meticulously updated property.
Description
Property Amenities
Interior
FIREPLACE
Gas
APPLIANCES
Window Coverings, Gas Cooktop, Ovens, Dishwasher, Kitchen Refrigerator, Microwave, Clothes Washer and Dryer, Basement Refrigerator
FLOORING
Wood, carpet, cork
TOTAL BEDROOMS
4 conforming
HALF BATHROOMS
1
THREE-QUARTER BATHROOMS
1
FULL BATHROOMS
2
OTHER INTERIOR FEATURES
Main floor primary, main floor laundry, granite countertops, hardwood floors, wet bar
Exterior
STORIES
Two
AIR CONDITIONING
Central air
DISABILITY FEATURES
N/A
WATER SOURCE
City of Fort Collins
GARAGE TYPE | SPACE | SQFT
Attached | 2 | 696 SqFt
SEWER
South Fort Collins Sanitation District
OTHER EXTERIOR FEATURES
Oversized deck, partially fenced yard, gas plumbed to deck
PARKING
Garage
LOT FEATURES
Mature landscaping, backs to neighborhood trail
ROOF
Composition
UTILITIES
Natural gas
Area & Lot
LOT AREA
~0.28 acres
LIVING AREA
4,266 Total SqFt
MLS® ID
N/A
YEAR BUILT
1993
SCHOOL DISTRICT
Poudre
HIGH SCHOOL
Fossil Ridge High School
MIDDLE SCHOOL
Preston
ELEMENTARY SCHOOL
Werner
TYPE
Contemporary/Modern
CLAY EASTHAM
BROKER ASSOCIATE | PARTNER
JOEL HELBLING
BROKER ASSOCIATE | PARTNER